
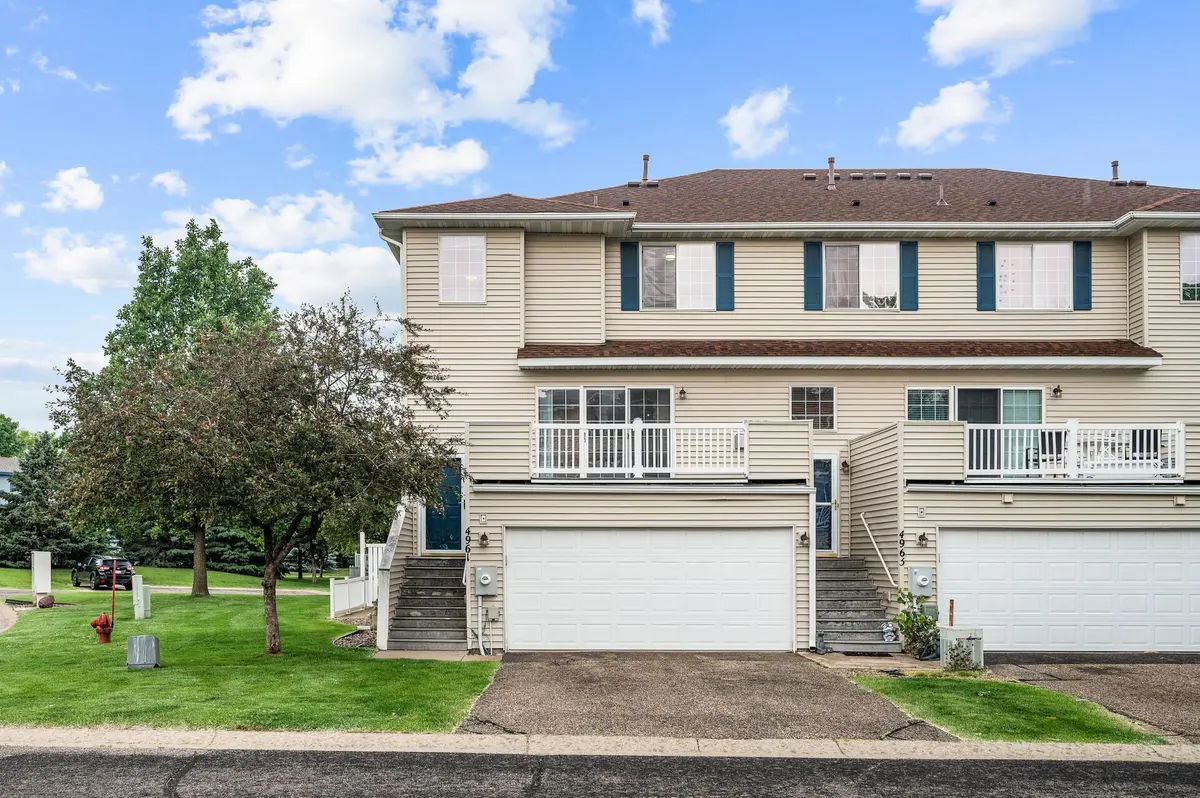

4961 Grenwich AVE N, Oakdale, MN 55128
Sharon Hulke
Sharon Hulke

Agent License ID: 40344530

+1(612) 246-1001

GET MORE INFORMATION

Full Name
Phone*
Message
We respect your privacy! Your information WILL NOT BE SHARED, SOLD, or RENTED to anyone, for any reason outside the course of normal real estate exchange. By submitting, you agree to our Terms of Use and Privacy Policy.

$ 225,000

$ 235,000 4.3%

Est. payment | /mo

2 Beds

2 Baths

1,430 SqFt


$ 225,000

$ 235,000 4.3%

Est. payment | /mo

2 Beds

2 Baths

1,430 SqFt

Key Details

Sold Price $225,000

Property Type Townhouse

Sub Type (TH) Side x Side

Listing Status Sold

Purchase Type For Sale

Square Footage 1,430 sqft

Price per Sqft $157

Subdivision Cic 139

MLS Listing ID 6726514

Sold Date 08/26/25

Bedrooms 2

Full Baths 1

Half Baths 1

HOA Fees $335/mo

Year Built 2001

Annual Tax Amount $2,634

Tax Year 2025

Contingent None

Property Sub-Type (TH) Side x Side

Property Description

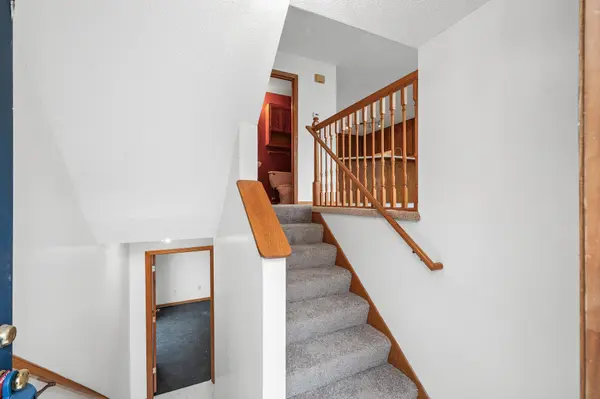
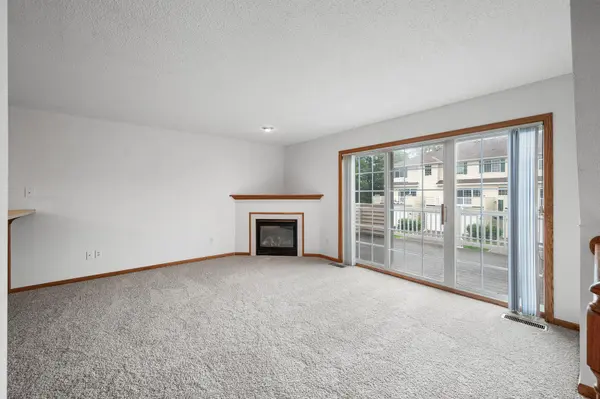
Discover the perfect townhouse that effortlessly combines charm and functionality! This delightful 2-bedroom, 1.5-bathroom home is fresh, inviting, and ready for you to move in. The new paint, carpet and flooring enhances the spacious and light-filled open floor plan, setting the stage for your creativity and personal touch. The coveted lower-level bonus room offers incredible versatility—transform it into a cozy office, an energizing workout space, or a comfortable additional living area. The kitchen boasts a generously sized pantry, ideal for keeping everything organized and within reach. For added convenience, the 2-car garage provides ample space for parking and storage needs. Schedule your private tour today and step into your future!

Location

State MN

County Washington

Zoning Residential-Single Family

Rooms

Basement None

Dining Room Breakfast Area, Eat In Kitchen, Kitchen/Dining Room

Interior

Heating Forced Air

Cooling Central Air

Fireplaces Number 1

Fireplaces Type Gas, Living Room

Fireplace Yes

Appliance Dishwasher, Dryer, Exhaust Fan, Range, Refrigerator, Washer

Exterior

Parking Features Attached Garage, Asphalt, Garage Door Opener, Insulated Garage, Tuckunder Garage

Garage Spaces 2.0

Roof Type Age 8 Years or Less

Building

Story Two

Foundation 821

Sewer City Sewer/Connected

Water City Water/Connected

Level or Stories Two

New Construction false

Schools

School District North St Paul-Maplewood

Others

HOA Fee Include Hazard Insurance,Lawn Care,Maintenance Grounds,Professional Mgmt,Sanitation,Sewer,Snow Removal,Water

Listed by Sharon Hulke • LPT Realty, LLC

Schools and Properties Nearby

Sharon Hulke

Find out why customers are choosing LPT Realty to meet their real estate needs

Learn More About LPT Realty

Name
Phone*
Message
Tour the Home

4961 Grenwich AVE N