$ 394,900 $ 384,900 2.6%

9930 Zilla ST NW

Coon Rapids, MN 55433

  • 3 Beds
  • 3 Baths
    Full Baths: 1 Half Baths: 1
  • 1,777 SqFt
  • 5,227 Lot Size
  • 2020 Year Built
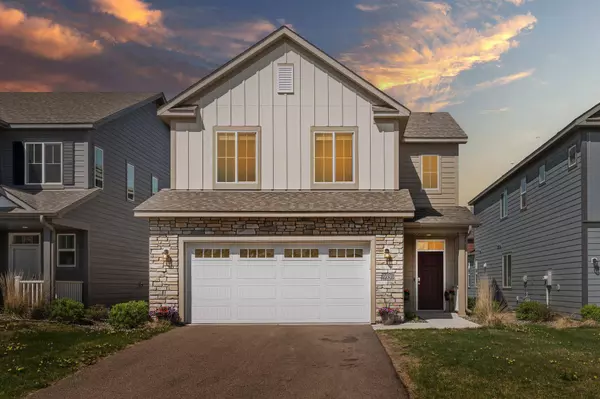
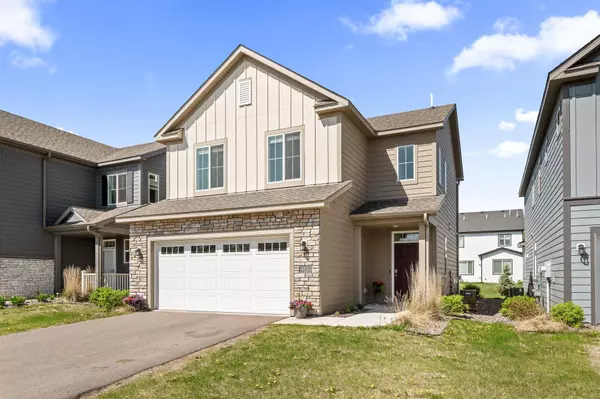
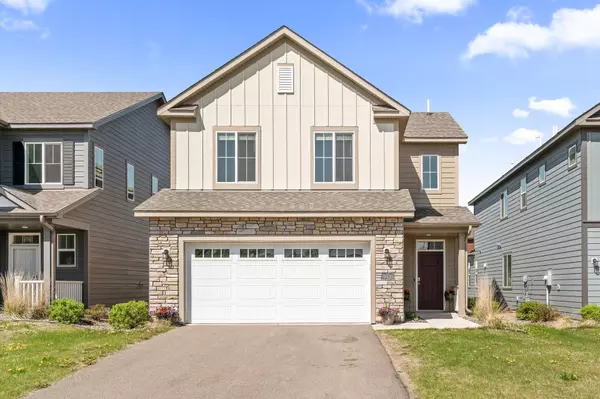
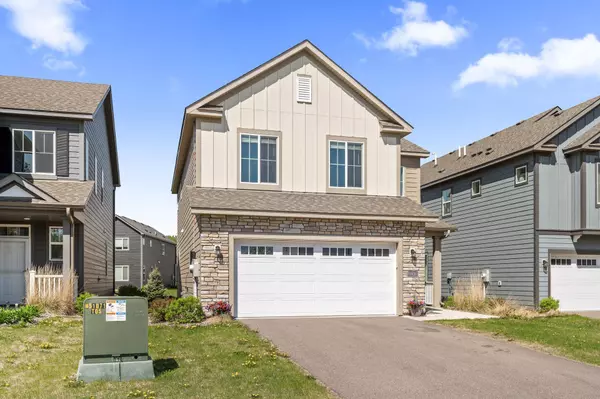

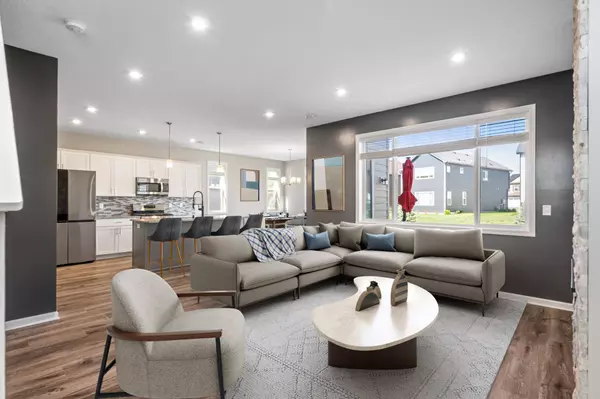
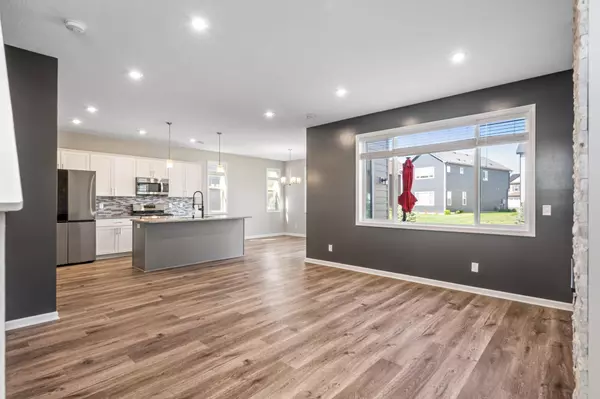

Welcome to this like new “smart home”, built in 2021 in the beautiful Riverwalk Homes Association in Coon Rapids! This freshly painted Brightwood Farmhouse floorplan features a great open floor plan on the main level with a stunning kitchen featuring white and grey Signature Cabinets, kitchen island w/room for 4 bar stools, stainless steel appliances, granite countertops, tile backsplash, and more. The inviting living room, centered around a stunning gas fireplace w/floor to ceiling stone, flows seamlessly into the gourmet kitchen and dining area, with sliding doors on to your backyard patio. Upstairs, discover all 3 bedrooms, including a luxurious primary suite w/ a stylish en-suite bathroom featuring a tiled shower w/Raindrop shower head, walk-in closet, and double sink vanity. The laundry room adds convenience, complete with LG washer & /dryer, including upgraded plumbing for a future sink/cabinet or washtub hookups for a sink. This home also boasts Green Building verified with a level 2 EV charger in the garage and 15 Purelight Power solar panels that greatly reduce energy bills and over 9 years of Builder Warranty Remaining!
Listed by Sharon Hulke of LPT Realty, LLC

PROPERTY DETAIL

  • Key Details

    Sold Price $394,9002.6%

    Property Type Single Family Home

    Sub Type Single Family

    Listing Status Sold

    Purchase Type For Sale

    Square Footage 1, 777 sqft

    Price per Sqft $222

    Subdivision Port Riverwalk

    MLS Listing ID 6716786

    Sold Date 08/29/25

    Bedrooms 3

    Full Baths 1

    Half Baths 1

    Three Quarter Bath 1

    HOA Fees $150/mo

    Year Built 2020

    Annual Tax Amount $3,636

    Tax Year 2025

    Contingent None

    Lot Size 5,227 Sqft

    Lot Dimensions 40x132

    Property Sub-Type Single Family

  • Location

    State MN

    County Anoka

    Zoning Residential-Single Family

  • Rooms

    Basement Other

    Dining Room Kitchen/Dining Room

  • Building

    Lot Description Tree Coverage - Light

    Story Two

    Foundation 763

    Sewer City Sewer/Connected

    Water City Water/Connected

    Level or Stories Two

    New Construction false

  • Interior

    Heating Forced Air

    Cooling Central Air

    Fireplaces Number 1

    Fireplaces Type Gas, Living Room, Stone

    Fireplace Yes

    Appliance Air-To-Air Exchanger, Dishwasher, Disposal, Dryer, ENERGY STAR Qualified Appliances, Exhaust Fan, Microwave, Range, Refrigerator, Stainless Steel Appliances, Washer, Water Softener Rented

    Laundry Upper Level

  • Exterior

    Parking Features Attached Garage

    Garage Spaces 2.0

    Roof Type Age 8 Years or Less,Asphalt

  • Schools

    School District Anoka-Hennepin

  • Others

    HOA Fee Include Lawn Care,Professional Mgmt,Sanitation,Snow Removal

CONTACT

Sharon Hulke
Sharon Hulke

GET IN TOUCH

Your Full Name
Your Phone Number*
Write Your Message